 TECTULby IMR
ASTM A193 B7 flange stud bolts with A194 2H nuts — quantity, diameter, length and calculated torque
TECTUL · Dispatch across Colombia · Exports to Central & South America
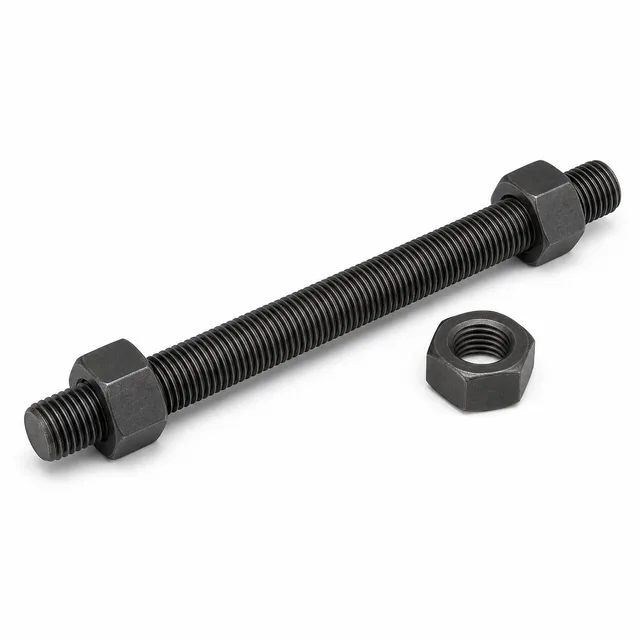
ASTM A193 grade B7 alloy steel stud bolts with ASTM A194 grade 2H nuts and washers, for carbon steel bolted flange joints. This sheet brings together on one page the three data sets that today live in separate and almost always incomplete documents: the master table of stud quantity, diameter and length by nominal size and flange class (150, 300 and 600, from 1/2″ to 12″); the certifiable properties of B7 and 2H; and a torque table calculated with T = K·F·d, declaring the thread stress area, the preload percentage of yield and the nut factor K for each lubrication condition. The spread between a MoS₂-lubricated thread and a dry thread is threefold: a torque figure without a declared lubricant means nothing.
IMPORTANT: reference data — may differ from the physical product; verify with an advisor before buying.
SKU VT-86917 (carbon steel flange stud bolt) · stud kit with two 2H nuts and washers · 9 variants from 1/2″ × 2-1/2″ to 1″ × 6″, for 1/2″ to 10″ flanges · sold by the unit
1. Technical specifications and master bolting table
Master table: how many studs, of what diameter and what length
This is the table that settles the order. Quantity and diameter are set by the flange drilling in ASME B16.5 —they are not the buyer's choice— and the length is that of standard practice for raised face joints. The three columns cover the three classes in the TECTUL carbon steel flange catalog.
| Flange NPS | Class 150 — qty × dia. · length | Class 300 — qty × dia. · length | Class 600 — qty × dia. · length |
|---|---|---|---|
| 1/2″ | 4 × 1/2″ · 55 mm (2.17″) | 4 × 1/2″ · 65 mm (2.56″) | 4 × 1/2″ · 75 mm (2.95″) |
| 3/4″ | 4 × 1/2″ · 65 mm (2.56″) | 4 × 5/8″ · 75 mm (2.95″) | 4 × 5/8″ · 90 mm (3.54″) |
| 1″ | 4 × 1/2″ · 65 mm (2.56″) | 4 × 5/8″ · 75 mm (2.95″) | 4 × 5/8″ · 90 mm (3.54″) |
| 1-1/4″ | 4 × 1/2″ · 70 mm (2.76″) | 4 × 5/8″ · 85 mm (3.35″) | 4 × 5/8″ · 95 mm (3.74″) |
| 1-1/2″ | 4 × 1/2″ · 70 mm (2.76″) | 4 × 3/4″ · 90 mm (3.54″) | 4 × 3/4″ · 110 mm (4.33″) |
| 2″ | 4 × 5/8″ · 85 mm (3.35″) | 8 × 5/8″ · 90 mm (3.54″) | 8 × 5/8″ · 110 mm (4.33″) |
| 2-1/2″ | 4 × 5/8″ · 90 mm (3.54″) | 8 × 3/4″ · 100 mm (3.94″) | 8 × 3/4″ · 120 mm (4.72″) |
| 3″ | 4 × 5/8″ · 90 mm (3.54″) | 8 × 3/4″ · 110 mm (4.33″) | 8 × 3/4″ · 125 mm (4.92″) |
| 4″ | 8 × 5/8″ · 90 mm (3.54″) | 8 × 3/4″ · 115 mm (4.53″) | 8 × 7/8″ · 145 mm (5.71″) |
| 5″ | 8 × 3/4″ · 95 mm (3.74″) | 8 × 3/4″ · 120 mm (4.72″) | 8 × 1″ · 165 mm (6.50″) |
| 6″ | 8 × 3/4″ · 100 mm (3.94″) | 12 × 3/4″ · 120 mm (4.72″) | 12 × 1″ · 170 mm (6.69″) |
| 8″ | 8 × 3/4″ · 110 mm (4.33″) | 12 × 7/8″ · 140 mm (5.51″) | 12 × 1-1/8″ · 190 mm (7.48″) |
| 10″ | 12 × 7/8″ · 115 mm (4.53″) | 16 × 1″ · 160 mm (6.30″) | 16 × 1-1/4″ · 215 mm (8.46″) |
| 12″ | 12 × 7/8″ · 120 mm (4.72″) | 16 × 1-1/8″ · 170 mm (6.69″) | 20 × 1-1/4″ · 220 mm (8.66″) |
IMPORTANT
This technical data sheet is a reference guide to the properties of this product type; it is not a quality certificate for the product you are buying. The measurements, dimensions and physical or geometric characteristics of the product supplied may vary by manufacturer, heat and lot, and may even fall outside the cited standards. If any of these figures is critical to your design or build, verify it with one of our advisors against the physical product or the lot's mill certificate, so you can be fully certain of what you are buying. · Original data sheet: tectul.com/en/conduccion-de-fluidos/bridas-y-esparragos/ficha-tecnica-esparrago-brida-acero-carbon.html
Lengths are tabulated in millimetres and the figure in brackets is their exact conversion at 25.4 mm per inch. They do not include the height of the stud points: a stud's length is measured end to end of the threaded body, without the end cones or chamfers, and this is the most common cause of an order coming up short. Nor do they allow for washers: each washer adds its thickness to the length required. The dimensions, bolt circle and hole diameter of each flange are in data sheets FT-TC-BRI-AC-001 (carbon steel) and FT-TC-BRI-INOX-001 (stainless).
The catalog's 9 stud variants, checked against the standard
The TECTUL catalog publishes the stud as a kit: the stud with its two 2H nuts and galvanized washers, referenced by diameter × length and by the flange size it serves. Checking it against the table above is useful because it explains the differences:
| Catalog variant (dia. × length) | Flange served | Length in mm | Tabulated length for that flange |
|---|---|---|---|
| 1/2″ × 2-1/2″ | 1/2″ – 3/4″ | 63.5 mm | 55 y 65 mm |
| 1/2″ × 2-3/4″ | 1″ – 1-1/4″ | 69.9 mm | 65 y 70 mm |
| 1/2″ × 3-1/4″ | 1-1/2″ | 82.6 mm | 70 mm |
| 5/8″ × 3-1/4″ | 2″ | 82.6 mm | 85 mm |
| 5/8″ × 3-1/2″ | 2-1/2″ | 88.9 mm | 90 mm |
| 5/8″ × 3-3/4″ | 3″ – 4″ | 95.3 mm | 90 mm |
| 3/4″ × 4″ | 6″ | 101.6 mm | 100 mm |
| 3/4″ × 4-1/4″ | 8″ | 108.0 mm | 110 mm |
| 1″ × 6″ | 10″ | 152.4 mm | 115 mm (Class 150) · 160 mm (Class 300) |
IMPORTANT: reference data — may differ from the physical product; verify with an advisor before buying.
Two readings from this comparison. First: from 1/2″ to 8″ the catalog stud diameter matches exactly what ASME B16.5 assigns to Class 150, and its lengths run between 0 and 13 mm above the tabulated length — a margin consistent with the washers the kit includes, which are not part of the standard length. Second: the 1″ × 6″ variant for a 10″ flange does not correspond to Class 150, whose 10″ stud is 7/8″, but to the Class 300 diameter (1″). The catalog does not declare each variant's class: before ordering you must check against the flange's actual drilling, because a 1″ stud does not fit the 1″ hole of a 10″ Class 150 flange.
Materials: A193 B7 for the stud, A194 2H for the nut
This is the standard pair for carbon steel bolted flange joints, and they are not interchangeable with structural or hardware-store bolting. B7 is a chromium-molybdenum steel (AISI 4140/4142/4145 type), quenched and tempered: its strength comes from the heat treatment, not from the alloy alone. 2H is a heavy hex nut in medium carbon steel, also quenched and tempered at no less than 455 °C (850 °F), sized so it does not yield before the stud does.
| Element | Limit (% by mass) |
|---|---|
| Carbon (C) | 0.37 – 0.49 |
| Manganese (Mn) | 0.65 – 1.10 |
| Phosphorus (P) | 0.035 max. |
| Sulfur (S) | 0.040 max. |
| Silicon (Si) | 0.15 – 0.35 |
| Chromium (Cr) | 0.75 – 1.20 |
| Molybdenum (Mo) | 0.15 – 0.25 |
| Grade and diameter range | Minimum tensile Rₘ | Minimum yield Rₑ | Min. elongation | Min. reduction of area | Hardness |
|---|---|---|---|---|---|
| A193 B7 · dia. up to 2-1/2″ | 860 MPa (125 ksi) | 725 MPa (105 ksi) | 16 % | 50 % | ≤ 35 HRC |
| A193 B7 · dia. > 2-1/2″ to 4″ | 795 MPa (115 ksi) | 655 MPa (95 ksi) | 16 % | 50 % | ≤ 35 HRC |
The property step by diameter matters when calculating torque: above 2-1/2″ the B7 loses strength (from 125 to 115 ksi tensile and from 105 to 95 ksi yield) because the quench does not penetrate a larger section equally. Every diameter in this catalog (1/2″ to 1-1/4″) sits in the first range, the 105 ksi yield one, which is the value used to calculate the section 2 table.
Marking: what you verify at goods-in without testing anything
| Part | Required mark | What it confirms |
|---|---|---|
| Stud | B7 + manufacturer identification, on one end | That it is A193 grade B7 and not a lower grade steel with the same thread |
| Nut | 2H + manufacturer identification, on one face | That it is A194 grade 2H, quenched and tempered |
| Washer | No standardized grade mark | Material and coating are confirmed with the supplier |
General specifications
| Product | Fully threaded stud bolt for bolted flange joints, supplied as a kit with two heavy hex nuts and washers |
| Stud material | ASTM A193/A193M grade B7 — quenched and tempered chromium-molybdenum steel |
| Nut material | ASTM A194/A194M grade 2H — medium carbon steel quenched and tempered at ≥455 °C, heavy hex, 175 ksi minimum proof load, 24–38 HRC hardness |
| Thread | UNC coarse series class 2A up to and including 1″; above 1″, UNC coarse series or eight-thread series (8UN) class 2A, per ASME B1.1 and the ASME B16.5 bolting provision |
| Catalog range | 9 variants from 1/2″ × 2-1/2″ to 1″ × 6″, for flanges from 1/2″ to 10″ |
| Reference preload in this sheet | 50 % of B7 minimum yield = 362 MPa (52,500 psi) over the thread stress area |
| Service | Carbon steel bolted flange joints. For stainless steel flanges and lines or corrosive service, the normal bolting is ASTM A193 grade B8 or B8M with A194 grade 8 or 8M nuts — see section 3 |
| Sale | By the unit (stud + 2 nuts + washers kit), per diameter and length |
| Applicable standards | ASTM A193/A193M (grade B7 stud) · ASTM A194/A194M (grade 2H nut) · ASME B16.5 (quantity, diameter and drilling by class) · ASME B1.1-2019 (UNC thread and stress area) · ASME B18.2.2 (heavy hex nut) · ASME PCC-1-2022 (bolted flange joint assembly procedure) · ASME B16.20 and ASME B16.21 (gasket, which sets the final torque) |
IMPORTANT: reference data — may differ from the physical product; verify with an advisor before buying.
2. Engineering calculation: tightening torque, T = K·F·d
Why a torque table with no declared lubricant is useless
A stud's tightening torque is not a property of the stud: it is the moment you must apply to obtain a tensile force, and the relation between the two is governed by friction. The equation in ordinary use is T = K · F · d, and the troublesome term is K, the nut factor: an empirical number summarizing friction on the thread flanks and on the nut bearing face. That number ranges from 0.13 to 0.40 depending on the state of the thread, and with it the torque changes at equal preload. That is why a torque table declaring neither the percentage of yield nor K cannot be audited: you cannot tell whether it over- or under-tightens.
T = K · F · dWhere T is torque (lb·ft or N·m), K the nut factor (dimensionless), F the target preload (lbf or kN) and d the stud nominal diameter (inches or metres). The preload comes from the thread stress area and the target stress: F = As · S.
The three parameters this sheet declares before calculating
| Parameter | Value adopted | Source and criterion |
|---|---|---|
| Stress area As | UNC coarse series, by diameter | ASME B1.1-2019, Table 6 (UNC thread): 0.1419 in² at 1/2″; 0.2260 at 5/8″; 0.3340 at 3/4″; 0.4620 at 7/8″; 0.6060 at 1″ |
| Target stress S | 362 MPa (52,500 psi) | 50 % of the A193 B7 minimum yield up to 2-1/2″ diameter (725 MPa / 105 ksi). This is a conservative preload: assembly practice allows going up to 70 % of yield when the gasket and flange support it |
| Nut factor K | 0.13 · 0.20 · 0.40 | Three documented thread conditions: molybdenum disulfide, machine oil or API 5A2, and dry or rusted unlubricated thread |
Calculated tightening torque table — 50 % of B7 yield
| Thread (UNC coarse series) | Stress area As (in²) | Target preload F | Torque at K = 0.13 Molybdenum disulfide (MoS₂) | Torque at K = 0.20 Machine oil / API 5A2 | Torque at K = 0.40 Dry or rusted thread, unlubricated |
|---|---|---|---|---|---|
| 1/2″ – 13 UNC | 0.1419 | 7,450 lbf (33.1 kN) | 40 lb·ft (55 N·m) | 62 lb·ft (84 N·m) | 124 lb·ft (168 N·m) |
| 5/8″ – 11 UNC | 0.2260 | 11,865 lbf (52.8 kN) | 80 lb·ft (109 N·m) | 124 lb·ft (168 N·m) | 247 lb·ft (335 N·m) |
| 3/4″ – 10 UNC | 0.3340 | 17,535 lbf (78.0 kN) | 142 lb·ft (193 N·m) | 219 lb·ft (297 N·m) | 438 lb·ft (594 N·m) |
| 7/8″ – 9 UNC | 0.4620 | 24,255 lbf (107.9 kN) | 230 lb·ft (312 N·m) | 354 lb·ft (480 N·m) | 707 lb·ft (959 N·m) |
| 1″ – 8 UNC | 0.6060 | 31,815 lbf (141.5 kN) | 345 lb·ft (467 N·m) | 530 lb·ft (719 N·m) | 1,061 lb·ft (1,438 N·m) |
IMPORTANT: reference data — may differ from the physical product; verify with an advisor before buying.
This table is calculated with the equation and the three parameters declared above, not copied from a tool catalog: anyone can reproduce it. It covers precisely the 1/2″ to 1″ diameters that hydraulic wrench makers leave blank because their tooling starts higher up, and which are the ones fitted to the 1/2″ to 12″ flanges in the catalog. Torques are rounded to the unit. The final torque is governed by the gasket: if its manufacturer specifies a seating stress or a crush limit, that figure prevails over this table.
- Joint bolting: a 6″ Class 150 flange takes 8 studs of 3/4″, 100 mm long (section 1 table).
- Thread stress area: 3/4″–10 UNC has As = 0.3340 in² (ASME B1.1-2019).
- Target preload: F = As · S = 0.3340 in² × 52,500 psi = 17,535 lbf (78.0 kN) per stud.
- Torque with a MoS₂-lubricated thread (K = 0.13): T = 0.13 × 17,535 lbf × 0.75 in ÷ 12 = 142 lb·ft (193 N·m).
- Torque with machine oil (K = 0.20): 219 lb·ft (297 N·m).
- Torque with a dry or rusted thread (K = 0.40): 438 lb·ft (594 N·m) — 3.1 times that of the lubricated thread, to obtain exactly the same tightening.
- Practical consequence: apply the dry-thread torque to a lubricated thread and the stud sees over three times the intended preload and may pass its yield point; apply the lubricated-thread torque to a dry, rusted thread and the joint ends up with under a third of the tightening and will leak. Lubricating and declaring the lubricant is not an assembly detail: it is part of the torque specification.
- Total load on the flange: 8 studs × 17,535 lbf = 140,280 lbf (624 kN) of compression on the gasket. That is the number to compare against the gasket's allowable stress, not the torque.
Tightening sequence: star pattern, in passes, plus a circular closing pass
Reaching the calculated torque is not enough: you must get there in a way that leaves the gasket uniformly compressed. The ASME PCC-1 procedure for a ring-gasket bolted joint reads as follows:
- Pre-checks: faces clean and undamaged, flanges aligned and parallel before inserting bolting, studs and nuts clean and lubricated with the lubricant declared in the torque figure.
- Initial hand snugging to contact, checking that the gasket is centred.
- Pass 1 in star pattern, to 20–30 % of target torque.
- Pass 2 in star pattern, to 50–70 % of target torque.
- Pass 3 in star pattern, to 100 % of target torque.
- Pass 4 circular, at 100 %, following the studs in order around the flange, until no nut turns any further. This pass is what recovers the loss of tightening caused by gasket bedding-in and stud-to-stud interaction: without it the joint ends up unevenly preloaded even though every stud has seen its torque.
A "star" sequence means tightening diametrically opposite studs alternately, not consecutive ones. The logic is the same as fitting a wheel: tightening in order around the circle lifts the gasket on one side and crushes it on the other. On large flanges or critical service, torque control is replaced by stud elongation control (hydraulic tensioner or ultrasonic measurement), which removes the K uncertainty entirely — at the cost of specialized equipment.
3. How it is measured, how it is ordered and when B7 will not do
How a stud is measured (and why they arrive short)
A stud's length is measured end to end of the body, without the points —the cones or chamfers that help the nut start—. Tabulated lengths for bolted joints refer to that measurement. The three mistakes that make a stud ordered "per the table" come up short:
| Mistake | What happens | How to avoid it |
|---|---|---|
| Measuring including the points | The usable body comes out shorter than tabulated and the thread does not protrude past the nut | Order by body length and verify at goods-in with a caliper |
| Not counting the washers | Each washer adds its thickness per side; two washers can consume 5 mm or more | Add the washer thickness to the tabulated length — the catalog kit already comes with that allowance |
| Using the raised face length on a ring joint gasket | An RTJ gasket is thicker: it needs a longer stud than the same flange with a raised face | Declare the face and gasket type when ordering |
Thread protrusion: how much must stick out
After tightening, the stud thread must protrude past the outer face of each nut far enough for every thread in the nut to be engaged. The field rule is that the stud end finishes flush with the nut face or above it; a stud ending inside the nut leaves threads unloaded and reduces the joint's capacity with nothing visible from outside. It is a visual check made during the final tightening pass and it costs nothing.
Why flanges use a through stud with two nuts rather than a bolt
A machine bolt has a head and partial threading: preload transfers through the head bearing surface and the thread works at one end only. A stud bolt is threaded along its whole length and takes two nuts, one per face. That gives it three advantages in a bolted flange joint:
- Load symmetry: force enters equally from both ends, without the eccentricity a hex head introduces.
- It can be tightened from either side, which on an assembly against equipment or a wall can be the difference between being able to do it and not.
- Disassembly: if one nut seizes through corrosion, you attack the other; with a bolt whose head has seized there is no second option but to cut it.
Coating: it changes the torque, not the material
| Finish | Effect on friction and torque | Typical service |
|---|---|---|
| Black (oxide, uncoated) | Friction rises with surface oxidation: unlubricated it can reach K = 0.40 and demand triple the torque | Indoors, dry environment, with assembly lubricant |
| Electroplated zinc | Reduces friction relative to oxidized black; the layer is thin and the protection limited | Indoors or sheltered outdoors |
| Hot-dip galvanized | Thick layer: far more protective, but it thickens the thread and the nut must be tapped oversize | Outdoors, damp or marine environments |
Coating changes neither the steel grade nor its mechanical properties: it changes friction, and with it the torque needed for the same preload. That is exactly the K term in section 2. Change the finish without recalculating the torque and the real tightening changes even though the wrench reads the same number. The kit's galvanized washers also do a mechanical job: they spread the nut load and protect the flange face as the nut turns.
When B7 is not the right bolting: B8 and B8M
B7 is chromium-molybdenum steel: strong and economical, but not stainless. In three situations austenitic ASTM A193 grade B8 (type 304) or B8M (type 316) bolting with A194 grade 8 or 8M nuts is specified:
- Stainless steel flange and line (data sheet FT-TC-BRI-INOX-001): a carbon steel stud in contact with a stainless flange in the presence of moisture forms a galvanic couple in which the stud is the anode and corrodes preferentially. It is a case where the cheap part eats itself to protect the face.
- Corrosive or marine environments, where zinc-plated B7 loses its layer and starts pitting, even with a carbon steel flange.
- Cryogenic or high-temperature service outside B7's practical range, where the austenitic grade's toughness or relaxation resistance is required.
The trade-off is that B8 and B8M have lower mechanical strength than B7 in the usual supply condition, so the target preload —and therefore the torque— is different: you cannot use the section 2 table, which is calculated on B7 yield. When the project additionally requires electrically isolating the bolted joint to prevent galvanic corrosion in the line itself, the answer is not the stud material but a complete isolation kit (sleeve, insulating washers and gasket), which is a different product.
4. Frequently asked questions
How many studs does a 4″ flange take, and of what diameter?
8 studs of 5/8″ in Class 150, 90 mm long for a raised face joint. In Class 300 it is 8 of 3/4″ at 115 mm and in Class 600, 8 of 7/8″ at 145 mm. Quantity and diameter are not the buyer's choice: they are set by the flange drilling in ASME B16.5. The full table from 1/2″ to 12″ in all three classes is in section 1.
What is the tightening torque of a 1/2″ stud on a Class 150 flange?
It depends on the lubricant, and that is the important answer. For a preload of 50 % of A193 B7 yield: 40 lb·ft (55 N·m) with a MoS₂-lubricated thread (K = 0.13), 62 lb·ft (84 N·m) with machine oil (K = 0.20) and 124 lb·ft (168 N·m) with a dry or rusted thread (K = 0.40). All three torques produce the same tightening; what changes is the friction to be overcome. And above all that the gasket governs: if its manufacturer gives a seating stress, that figure prevails.
Why do the torque tables I find give such different values?
Because almost none of them declares its two assumptions. A torque figure only means something if it states what percentage of yield the stud is being preloaded to (the 50 % in this sheet, or the 70 % hydraulic tooling tables use) and with what nut factor K. Between K = 0.13 and K = 0.40 there is a threefold ratio, and between 50 % and 70 % of yield another 40 % of difference. Two "correct" tables can differ by more than fourfold without either being wrong.
Can a joint be tightened without lubricating the thread?
It can, but you must tighten to the dry-thread torque —up to three times the lubricated one— and accept much greater scatter between studs, because the friction of a dry or rusted thread is the least repeatable thing in the whole assembly. In practice it is not worth it: lubricant is cheap, it reduces the torque required, it makes the tightening repeatable and it prevents the corrosion seizing that turns a future disassembly into grinder work. What you must never do is lubricate and apply the dry table torque, or the reverse.
What is the difference between a B7 stud and a hardware-store bolt of the same diameter?
The steel grade and its heat treatment. ASTM A193 B7 is a quenched and tempered chromium-molybdenum steel with 860 MPa (125 ksi) minimum tensile and 725 MPa (105 ksi) minimum yield, marked "B7" on the end. An ordinary carbon steel bolt can have less than half that strength with the same thread and the same appearance. In a bolted flange joint that means that at table torque the bolt passes its yield point and the joint loses tightening within the first hours of service.
Can I use ordinary nuts instead of 2H?
Not in a bolted flange joint. ASTM A194 grade 2H is a heavy hex nut (taller and wider than the standard one) in quenched and tempered medium carbon steel, with a 175 ksi minimum proof load: it is sized so the stud reaches its preload without the nut yielding first. A lower grade nut deforms at the thread and releases tightening progressively. It is identified by the "2H" mark plus the manufacturer's identification on one face.
Is a galvanized stud tightened to the same torque as a black one?
No. Coating does not change the steel grade, but it does change friction, and friction is the K term in the torque equation. Hot-dip galvanizing has a thick layer and different friction behaviour from oxidized black or electroplated zinc, besides requiring an oversize-tapped nut. If the finish changes, recalculate the torque with the corresponding K; if the K of the supplied finish is unknown, request it from the supplier or move to elongation control.
When must B8 or B8M stainless studs be used?
When the flange is stainless steel, when the environment is corrosive or marine, or when service falls outside B7's practical range. The most frequent case is the first: a carbon steel stud bolting a stainless flange in the presence of moisture forms a galvanic couple in which the stud is the anode and corrodes to protect the flange. Watch the torque: B8 and B8M are mechanically weaker than B7 and the section 2 table does not apply.
5. Application notes
Feasibility
The A193 B7 stud with an A194 2H nut is the normal bolting for carbon steel flange joints in water, air, steam, oil and non-corrosive process. Outside that you change material, not torque: with stainless flanges, in marine or corrosive environments and in cryogenic service or temperatures outside B7's practical range, the bolting moves to A193 B8 or B8M with A194 grade 8 or 8M nuts, mechanically weaker and with a different target preload. When the joint must be electrically isolated to break a galvanic current in the line, the answer is not the stud material but a complete isolation kit. Diameters above 1-1/4″ and classes above 600 fall outside the catalog scope and outside this sheet's torque table.
Installation
Align and make both flanges parallel before inserting the first stud: forcing parallelism with the bolting loads the gasket unevenly from day one and is the most common cause of leakage. Clean and lubricate the thread and the nut bearing face with the lubricant matching the K used to calculate the torque. Tighten in a star pattern —diametrically opposite studs, never consecutive ones— in passes at 20-30 %, 50-70 % and 100 % of target torque, and close with a circular pass at 100 % until no nut turns: that last pass is what recovers the loss from gasket bedding-in. Check that the thread protrudes past the outer face of every nut. Do not reuse studs with damaged, seized or flank-corroded threads: friction stops being predictable and torque no longer tells you anything about the tightening.
Design
Do not specify a tightening torque without declaring the two assumptions that define it: the percentage of yield of the target preload and the nut factor K of the thread's real condition. The section 2 table declares both (50 % of B7 yield and three K values) and that is why it is auditable; a table that declares neither is not specifiable. Then check the order of precedence: the gasket sets the minimum seating stress and the crush limit, and that figure prevails over any torque table; the flange has its own load limit on the face; and the stud must not pass its yield point on any pass. On large flanges or critical service, replace torque control with elongation control (hydraulic tensioner or ultrasonic measurement), which removes the K uncertainty. Final selection of material, grade, coating and tightening procedure is the responsibility of the line designer per the project code and its current edition.
6. Technical notice and limitation of liability
The torque table in section 2 is an in-house calculation using the equation T = K·F·d over three declared parameters: the UNC coarse thread stress area from ASME B1.1-2019, a target preload of 50 % of the A193 B7 minimum yield (725 MPa / 105 ksi for diameters up to 2-1/2″) and three nut factors K documented by lubrication condition. It is not a standard table and does not replace the project's tightening procedure: if the specification sets a different percentage of yield or the gasket manufacturer gives a seating stress, those values prevail. The K factor is empirical and its real scatter on site is high, especially on dry or rusted threads.
The stud quantities and diameters in section 1 are those set by the ASME B16.5 drilling per class and nominal size; the lengths are those of standard practice for raised face joints and do not include the stud points or the washer thickness. For ring joint (RTJ) or flat face gaskets the lengths differ. The catalog's 9 variants do not declare which flange class they belong to and one of them (1″ × 6″ for a 10″ flange) corresponds to the Class 300 stud diameter, not Class 150: check against the flange's actual drilling before ordering.
The mechanical and composition properties cited are the specification minima of ASTM A193/A193M and ASTM A194/A194M; they guide selection and are not a certificate of conformance for any lot. Certification requires the manufacturer's certificate with the grade, the heat number and the test results. Final selection of material, grade, coating and tightening procedure is the responsibility of the line designer per the project code (ASME B31.3, B31.1, the applicable NTC or other) and its current edition.
Sources
- ASTM A193/A193M — Standard Specification for Alloy-Steel and Stainless Steel Bolting for High Temperature or High Pressure Service and Other Special Purpose Applications: grado B7 (acero al cromo-molibdeno templado y revenido), composición química y propiedades mecánicas mínimas por rango de diámetro — tracción 860 MPa (125 ksi) y fluencia 725 MPa (105 ksi) hasta 2-1/2″; tracción 795 MPa (115 ksi) y fluencia 655 MPa (95 ksi) de 2-1/2″ a 4″; alargamiento mínimo 16 %, reducción de área mínima 50 %, dureza máxima 35 HRC. Grados B8 y B8M para servicio inoxidable
- ASTM A194/A194M — Standard Specification for Carbon Steel, Alloy Steel, and Stainless Steel Nuts for Bolts for High Pressure or High Temperature Service, or Both: grado 2H, acero al carbono medio templado y revenido a no menos de 455 °C (850 °F), carga de prueba mínima 175 ksi, dureza 24–38 HRC, marcado «2H» más identificación del fabricante en una cara
- ASME B16.5-2025 — Pipe Flanges and Flanged Fittings: NPS 1/2 Through NPS 24 Metric/Inch Standard (edición vigente, obligatoria desde el 1-ene-2026): cantidad y diámetro de espárrago por clase y diámetro nominal, diámetro del círculo de pernos y taladrado; disposición de tornillería que fija la serie basta UNC clase 2B hasta 1″ y admite serie basta o serie de ocho hilos por pulgada (8UN) clase 2B por encima de 1″
- ASME B16.5 — longitudes de espárrago para junta de cara resaltada por clase y diámetro nominal, NPS 1/2″ a 12″ en clases 150, 300 y 600 (verificadas contra dos tablas de tornillería de fabricante independientes vigentes a agosto de 2026, con coincidencia completa). Las longitudes tabuladas no incluyen la altura de las puntas del espárrago
- ASME B1.1-2019 — Unified Inch Screw Threads (UN, UNR and UNJ Thread Form), Tabla 6, serie basta UNC: hilos por pulgada y área resistente a tracción — 1/2″–13 UNC: 0,1419 in²; 5/8″–11 UNC: 0,2260 in²; 3/4″–10 UNC: 0,3340 in²; 7/8″–9 UNC: 0,4620 in²; 1″–8 UNC: 0,6060 in². Base del cálculo del pretensado de la sección 2
- ASME PCC-1-2022 — Guidelines for Pressure Boundary Bolted Flange Joint Assembly (edición vigente): ecuación del par objetivo T = K·F·d, criterio de esfuerzo de montaje del espárrago, factores de tuerca K por condición de lubricación y secuencia de apriete por pasadas en patrón cruzado (estrella) con pasada circular de cierre. Valores de K de referencia: bisulfuro de molibdeno 0,12–0,15; antiagarrante de cobre 0,16; antiagarrante de níquel 0,15–0,17; aceite de máquina o API 5A2 0,19–0,21; rosca seca, oxidada o sin lubricar 0,30–0,50 o más
- ASME B18.2.2 — Nuts for General Applications: Machine Screw Nuts, Hex, Square, Hex Flange, and Coupling Nuts (dimensiones de la tuerca hexagonal pesada del grado 2H)
- ASME B16.20 — Metallic Gaskets for Pipe Flanges: Ring-Joint, Spiral-Wound, and Jacketed, y ASME B16.21 — Nonmetallic Flat Gaskets for Pipe Flanges: normas del empaque de la unión bridada, cuyo esfuerzo de asiento y tope de aplastamiento prevalecen sobre cualquier tabla de par genérica
- Ficha técnica TECTUL FT-TC-BRI-AC-001 — Bridas de acero al carbón forjado ASTM A105, clases 150, 300 y 600: dimensiones, taladrado y tabla presión-temperatura de la brida a la que sirve esta tornillería
- Catálogo TECTUL, familia bridas y espárragos, referencia «Esparrago Brida Acero Carbón» (SKU VT-86917, consultada 05-ago-2026): 9 variantes de diámetro × longitud, de 1/2″ × 2-1/2″ a 1″ × 6″, con el diámetro de brida al que sirve cada una; suministro como kit con dos tuercas 2H y arandelas galvanizadas
This data sheet is the property of TECTUL, part of the Industrias IMR group. Reproduction without attribution is prohibited. Original document and updates: tectul.com/en/conduccion-de-fluidos/bridas-y-esparragos/ficha-tecnica-esparrago-brida-acero-carbon.html.