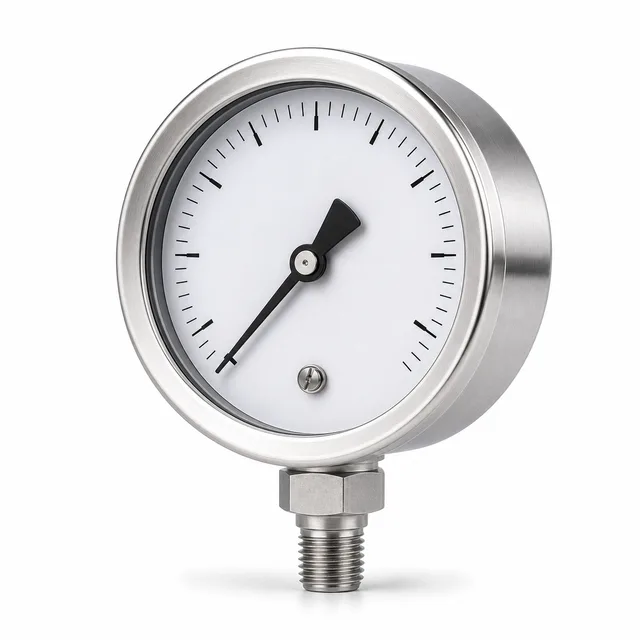
Calibratable Dry Stainless Steel Pressure Gauge is a product in the instrumentation family for fluid conduction in stainless steel, ASME B40.100-2022. 8 sizes published with per-variant price and availability. Supplied on request.
| SKU | Size | Unit price (from) | Availability | Qty | |
|---|---|---|---|---|---|
| VT-SER-MAN-SIC-01 | 2,5" · vertical (inferior) 1/4" NPT · seco | Request a quote | Made to order | ||
| VT-SER-MAN-SIC-02 | 2,5" · vertical (inferior) 1/4" NPT · seco calibrable | Request a quote | Made to order | ||
| VT-SER-MAN-SIC-03 | 2,5" · trasera 1/4" NPT · seco | Request a quote | Made to order | ||
| VT-SER-MAN-SIC-04 | 2,5" · trasera 1/4" NPT · seco calibrable | Request a quote | Made to order | ||
| VT-SER-MAN-SIC-05 | 4" · vertical (inferior) 1/2" NPT · seco calibrable | Request a quote | Made to order | ||
| VT-SER-MAN-SIC-06 | 4" · trasera 1/2" NPT · seco calibrable | Request a quote | Made to order | ||
| VT-SER-MAN-SIC-07 | 6" · vertical (inferior) 1/2" NPT · seco calibrable | Request a quote | Made to order | ||
| VT-SER-MAN-SIC-08 | 6" · trasera 1/2" NPT · seco calibrable | Request a quote | Made to order |
Prices per size, per unit, before VAT. Confirmed in the quote together with shipping. Sizes marked with * show the base reference price.
| Family | Instrumentation |
| Material | Acero inoxidable |
| Standard | ASME B40.100-2022 |
| Connection | Other |
| Sales unit | Se vende por Unidades (Unid.) |
| Availability | Made to order |
The stainless steel gauge in this series has a stainless steel case and internals, for water, air, oil and corrosive liquids. The calibratable version allows re-adjusting the indication against a reference standard without replacing the instrument, and it is the only subgroup in the catalog with a 6" dial. The entire series is supplied on request.
| Dial | Diameter (mm) | Connection | NPT thread | Version |
|---|---|---|---|---|
| 2.5" | 63.5 | bottom (lower) or back | 1/4" | dry or dry calibratable |
| 4" | 101.6 | bottom (lower) or back | 1/2" | dry calibratable |
| 6" | 152.4 | bottom (lower) or back | 1/2" | dry calibratable |
Before using these data in engineering decisions — design, installation or systems with mechanical risk of pressure, rupture, fatigue, impact or water hammer — you must read the Technical notice and limitation of liability at the end of this page.
The pressure range of each variant is defined at quotation based on your operating point; the source data sheets do not publish a per-variant range. The most requested range ladder in the Colombian market is 15, 30, 60, 100, 160, 200 and 300 psi (1.0 to 20.7 bar).
ASME B40.100-2022 (Pressure Gauges and Gauge Attachments) governs accuracy grades (4A to D), safety and installation; recalibration capability is the basis of periodic verification plans in plants.
For vibrating lines, the indicated series is the glycerin-filled gauge or the dry-damped stabilizer.
That its mechanism allows re-adjusting the needle against a reference pressure standard, so the instrument can be verified and corrected periodically without replacement. The calibratable variants in this series come in 2.5", 4" and 6".
Yes, on request: 6" dial (152.4 mm), dry calibratable, with bottom (lower) or back 1/2" NPT connection.
The dry gauge carries no fill liquid in the case: it is used where there is no appreciable vibration or where glycerin is not wanted. If the line vibrates, choose the glycerin-filled or the dry-damped stabilizer version.
Before using these data in engineering decisions — design, installation or systems with mechanical risk of pressure, rupture, fatigue, impact or water hammer — you must read the Technical notice and limitation of liability at the end of this page.
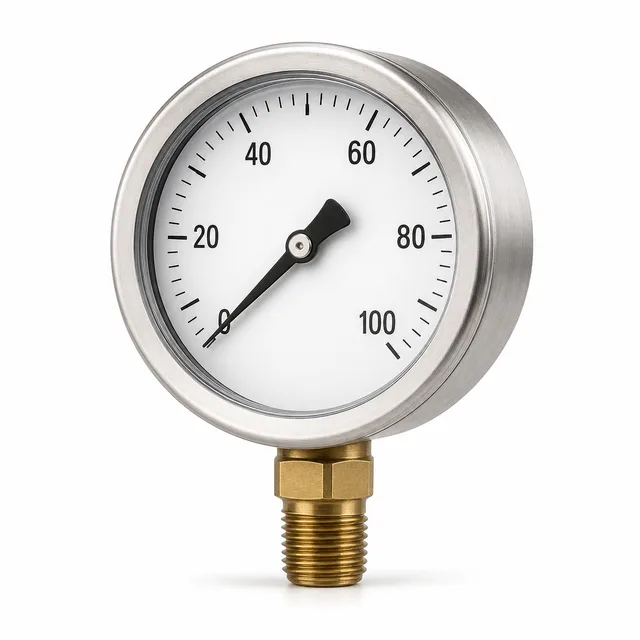 Glycerin-Filled Stainless Steel Pressure Gauge
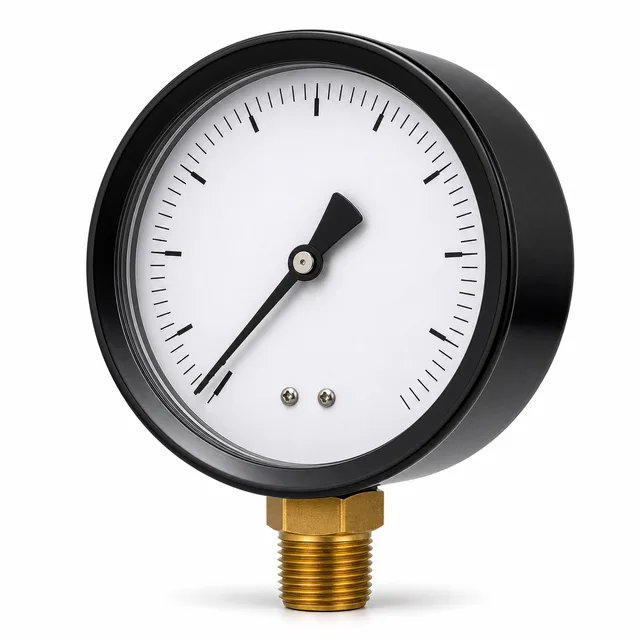 Black Case Dry Pressure Gauge, Brass Internals
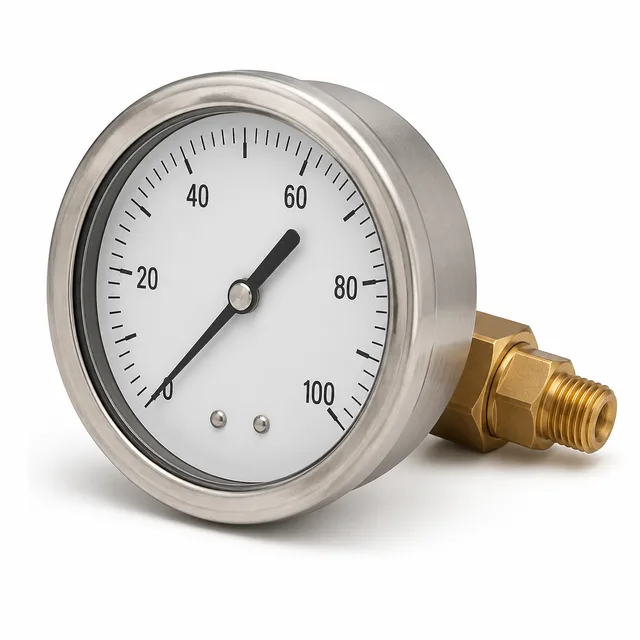 Dry-Damped Stabilizer Pressure Gauge
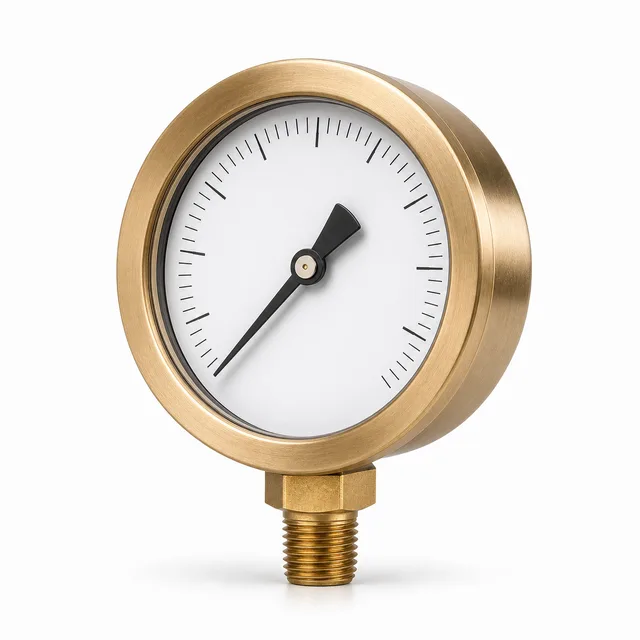 Low-Pressure Capsule Gauge, in H2O Scale
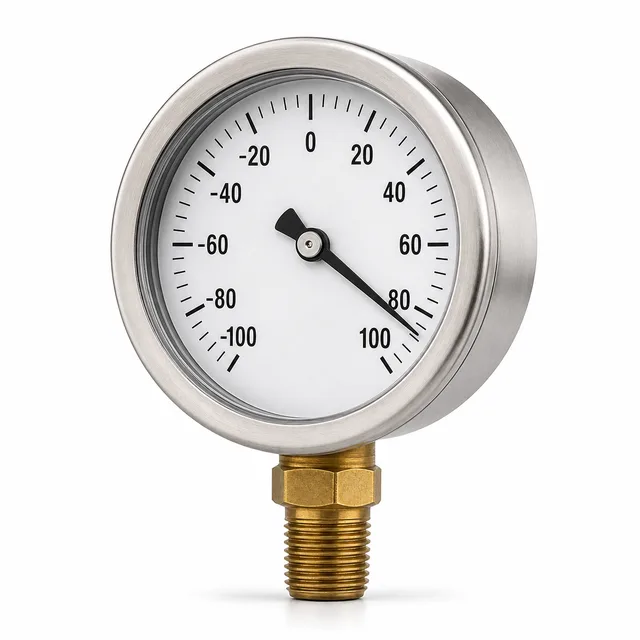 Stainless Steel Vacuum Gauge and Compound Gauge
Updated: July 22, 2026
The dimensions, thicknesses, pressures, temperatures and other characteristics stated in this data sheet are theoretical nominal reference values, compiled from publicly available technical sources: international standards (ASME, ASTM, API, MSS, ISO and NTC, depending on the product) and published engineering literature. They are average approximations intended to guide selection, not a certificate of conformity for any given lot.
Actual values may vary due to conditions inherent to the manufacturing process — dimensional and wall-thickness tolerances (in pipe, typically ±12.5%), surface finish and residual stresses from forming or welding — and to factors inherent to the raw material — chemical composition variations within the ranges allowed by the standard, inclusions or heat-to-heat differences. They may also be affected by in-service events not foreseeable at design time: water hammer, vibration, thermal and mechanical fatigue, corrosion and operating overpressures, which can cause the element to fail before its estimated service life.
To know the certified behavior of a specific lot, TECTUL supplies upon request the manufacturer's mill test certificate (MTC) issued per the product standard; for critical applications, laboratory testing of the lot can also be arranged. In the absence of such certification, the data provided here must not be used as the sole criterion in critical or safety applications, or wherever the integrity of the line may compromise the lives of people or property; in such cases, consult our technical team first.